Floor Plans

Floor Plans

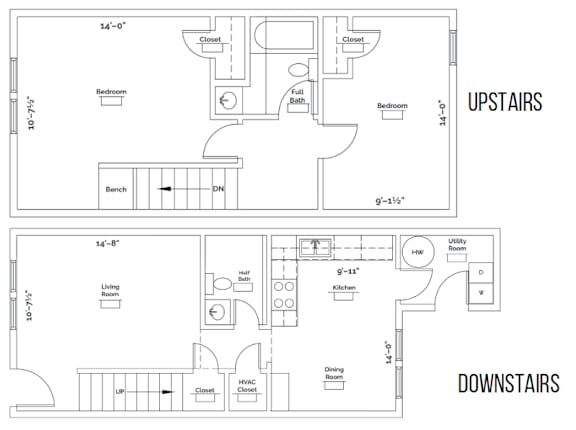
Discover simple, functional living at Harbour Lake Apartments with our thoughtfully designed two-story 2-bedroom, 1.5-bathroom townhome floor plan. This spacious layout offers a smart separation of living and sleeping areas, with an open-concept main level ideal for everyday living and entertaining, and private bedrooms upstairs for added comfort. Enjoy well-appointed kitchens with modern appliances, generous cabinet space, and convenient flow into the dining and living areas.

Upstairs, both bedrooms provide ample closet space and natural light, complemented by a full bathroom, while a convenient half-bath on the main level adds everyday ease. With features like private patios, in-home washer and dryer hookups, and plenty of storage throughout, this townhome-style floor plan is designed to fit your lifestyle. Experience the perfect blend of space, functionality, and comfort at Harbour Lake Apartments in Goose Creek.

Map View

Start a New Chapter in Our Goose Creek, SC, Apartments

Find the space that fits your lifestyle at Harbour Lake Apartments, where our thoughtfully designed 2-bedroom, 1.5-bathroom townhomes offer the comfort and functionality you’ve been looking for. With a limited number of floor plans available, now is the perfect time to secure your spot in this welcoming Goose Creek community.

Have questions or ready to take the next step? Contact our leasing team today to check availability, schedule a tour, and make Harbour Lake Apartments your next home.

CONTACT US